Steel Kit Buildings
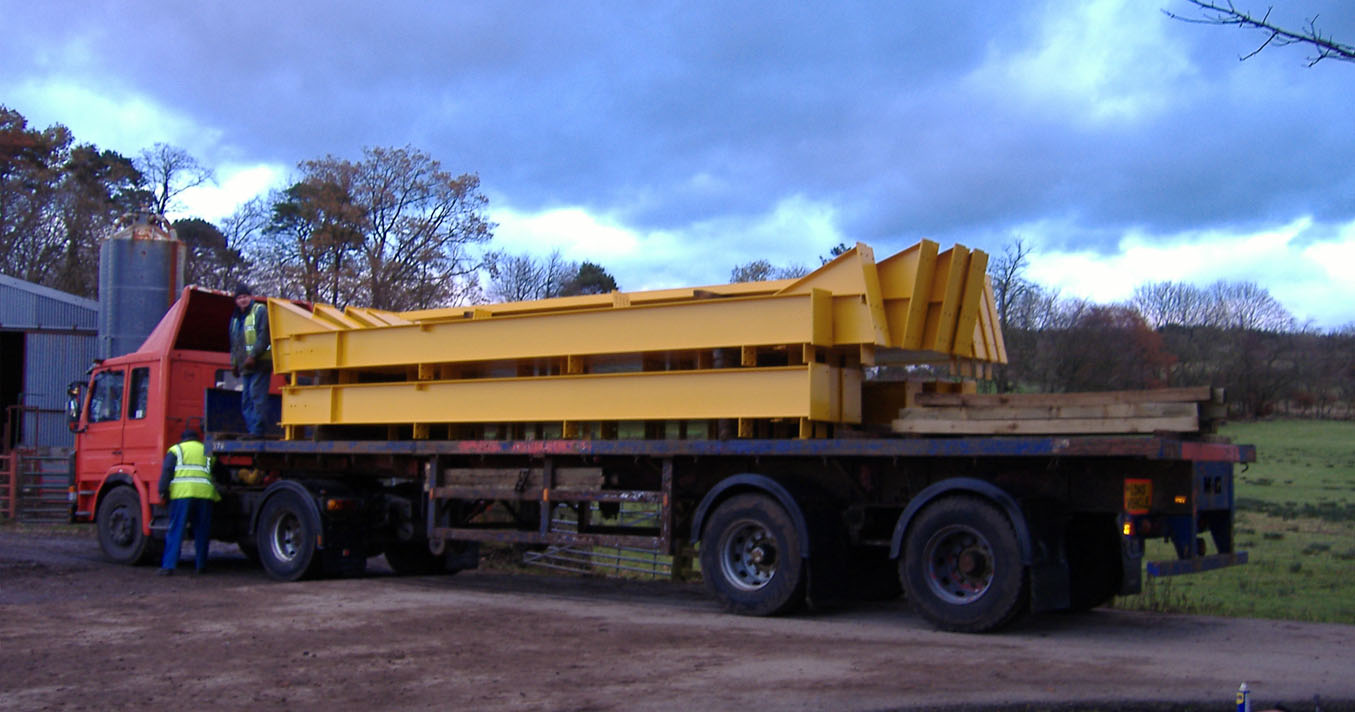
If you want to erect your own steel building, John Sisson Contracting, can supply your steel framed building in pre-fabricated kit form. We can supply you with detailed structural drawings and planning permission. We supply the steel pre-drilled and cut together with the fixings required.
For a quick quote please fill in our brief online form or give us a call on 01228577180.
Steel Kit Building Structure
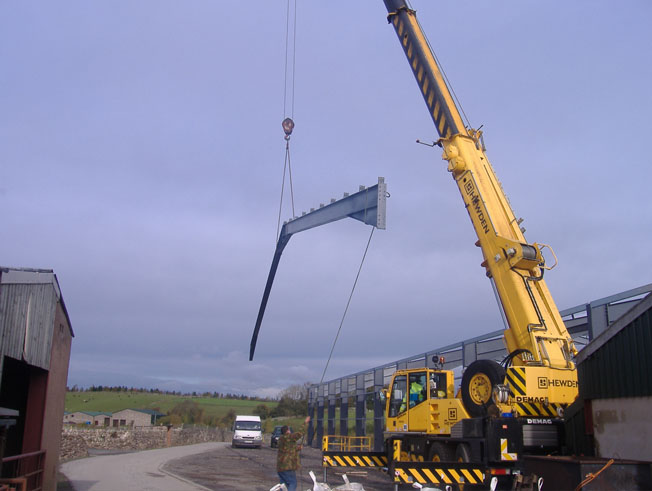
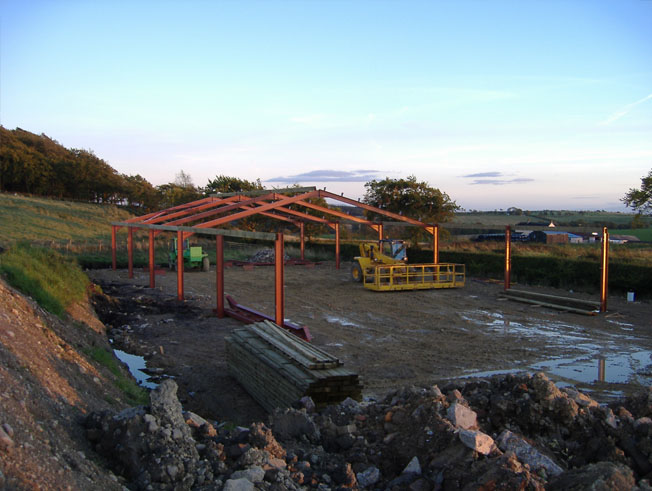
In a steel portal frame there are columns bolted to base cleat brackets, which are in turn bolted to the foundations with anchor bolts. There are two rafters connected at one end to the columns using load-bearing haunch brackets, these are then connected with an apex bracket and then bolted together.
Each portal frame is connected by roof purlins, sheeting rails and an eaves beam. These are either directly bolted to the rafters and columns or by the use of specially designed brackets.
Depending on the dimensions of the building, additional brackets and bracing may also be used.
Steel Kit Building Delivery
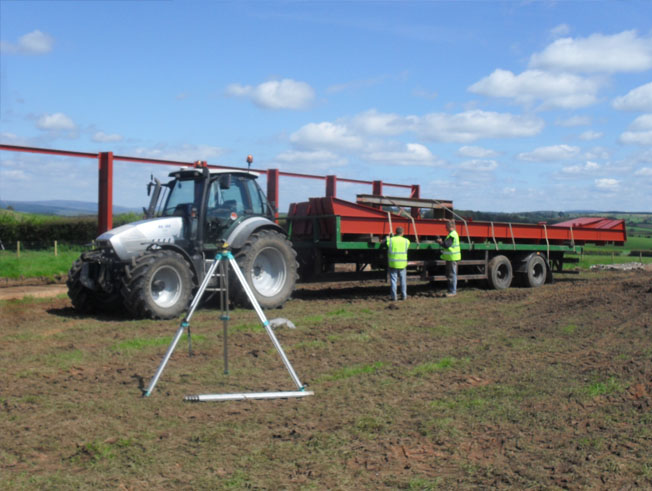
All kit buildings have all component parts pre-cut, drilled and marked. The completed kit building will be supplied on one vehicle and will include everything required right down to the last nut and bolt, and will include a bill of materials.
John Sisson Contracting specialise in the design, supply, planning and erection of bespoke steel portal buildings.
Each building is supplied from inception to completion to our customers individual needs.
What we can supply
- Width - any size
- Length - portal frame buildings can be of any length
- Height to eaves - any height
- Wall cladding - single skin, double skin insulated or un-insulated
- Insulated composite panels (40,60,80,100,120mm thick) choice of colour
- Roof cladding - single skin, double skin, composite, fibre reinforced concrete
- Doors - the type size and position of the doors on buildings are all matched to customer requirements.(height and width may be limited by the specifications of the building)
- Window openings, size and location
- Internal Walls and doors
- Open sections of the building

Proud To Do Business In Britain
John Sisson Contracting designs, builds and supplies bespoke steel-framed buildings as individual as our clients, to farming and industry and has done for over 18 years.

Services
Contacts
-
- Address
- John Sisson Contracting,
Warehouse 1,
Penton Industrial Estate,
Penton,
Carlisle,
Cumbria
CA6 5QB
-
- Phones
-
- info@jsc.co.uk